
Planning Electrical Work for a Home Addition Before Fall Construction
A home addition gives you more space, and it also adds new demand to your electrical system. Before fall construction begins, the wiring plan deserves the same attention as the framing and the foundation. Many homeowners focus on square footage and finishes, then discover the existing panel cannot support the extra load. Planning the electrical work early keeps the project on schedule and keeps the budget under control. It also gives your electrician time to pull permits, calculate the load, and schedule the rough in work before the walls close up. Cooler months are hard on outdoor digging and exterior service work, so summer planning sets you up for a smooth build. The right plan protects your investment and keeps every new circuit safe and code compliant. This guide walks through how to plan home addition electrical work before fall construction starts.
How to Plan Electrical Work for a Home Addition Before Fall Construction
Planning electrical work for a home addition before fall construction starts with a clear picture of what the new space will hold. Bedrooms, bathrooms, kitchens, and home offices each carry different power needs. The existing panel, the service size, and the available circuit space all shape what is possible. A licensed electrician reviews these details and maps them against the National Electrical Code. Early planning also reveals if the home needs a service upgrade before any new wiring goes in. The sections below break down the steps that make a home addition project move forward without surprises.
Why Early Planning Matters for Home Addition Electrical Work Before Fall
Early planning matters because electrical work touches almost every stage of a home addition. The wiring goes in after framing but before insulation and drywall, so the schedule has very little flexibility. When the electrical plan is ready before fall construction, your electrician can coordinate directly with the general contractor. This avoids the costly delays that happen when crews wait on permits or panel parts. It also means the load calculation, the circuit layout, and the fixture locations are settled before anyone picks up a drill. A clear plan reduces change orders, which are one of the biggest sources of budget overruns. Homeowners who plan early tend to get exactly the outlets, switches, and lighting they wanted. Rushed projects, by contrast, often leave people with too few receptacles and awkward switch placement.
Fall construction adds its own pressure to the timeline. Daylight hours shrink, and exterior work such as service masts and meter relocations becomes harder in cold, wet conditions. Planning during summer gives your electrician room to handle any outdoor service work while the weather still cooperates. It also leaves time to order long lead items like a new panel or a larger meter base. Supply chains for electrical equipment can run weeks behind, so early ordering protects the schedule. When parts arrive on time, the rough in stays on track and the inspection happens without backtracking. Sealing the walls before deep winter keeps the new space comfortable and dry. That sequence only works when the electrical plan is locked in well ahead of the build.
Budgeting is another reason early planning pays off. When the full electrical scope is known up front, you get an accurate quote instead of a rough guess. Surprises like an undersized panel or buried code violations can add thousands if they surface mid project. A planning visit catches these issues while there is still time to adjust the design or the financing. Edinson Electrical Solutions offers financing through Synchrony, which helps spread the cost of larger upgrades. Knowing the numbers early also helps you decide which features to prioritize. You might choose to add a subpanel now and save dedicated circuits for a future phase. Clear planning turns a stressful unknown into a predictable line item.
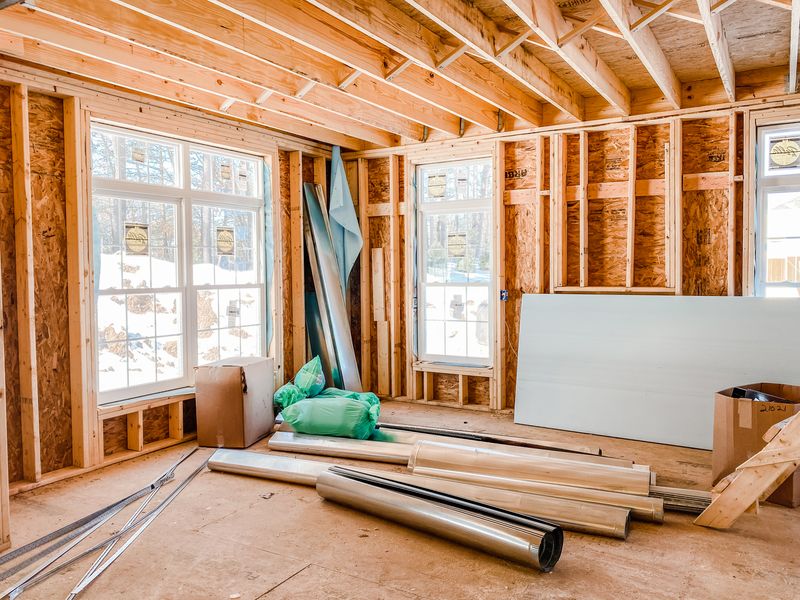
Mapping the Electrical Load for Your Home Addition Before Fall Construction
Mapping the electrical load is the technical heart of planning a home addition. The National Electrical Code uses load calculations in Article 220 to determine how much demand the new space will create. Your electrician adds up the general lighting load, the small appliance circuits, and any fixed equipment such as heating or air conditioning. Large additions with kitchens or laundry areas can add significant demand to the existing service. The total is compared against the rated capacity of your current panel and meter. If the existing 100 amp service is already near its limit, the addition may push it past safe levels. This is the moment to decide if a service upgrade belongs in the plan. Getting this math right before construction protects every circuit in the home from overload.
Each room in the addition needs its own circuit map. Bedrooms require arc fault protection, and the code spaces receptacles so no point along a wall sits more than six feet from an outlet. Kitchens need dedicated small appliance circuits, ground fault protection, and often a separate circuit for the range. Bathrooms require ground fault outlets and a dedicated 20 amp circuit. Heating and cooling equipment usually demands a dedicated circuit sized to the unit. Your electrician documents all of this so the rough in matches the plan exactly. Need help wiring a new addition? Click here for our home addition wiring service.
Load mapping also looks ahead to future needs. Many homeowners add an electric vehicle charger, a hot tub, or a pool within a few years of finishing an addition. Planning for that demand now means the panel and service can carry it later without another major upgrade. Your electrician can leave spare breaker spaces and size the service with room to grow. This forward thinking is far cheaper than reopening walls or replacing a panel a second time. It is also smart given how quickly home energy use keeps rising. A well mapped load gives the addition a long, safe service life. The result is a plan that fits today and adapts to tomorrow.
Permits and Inspections for Home Addition Electrical Work Before Fall
Permits and inspections protect both the home and the people inside it. Electrical work on a home addition almost always requires a permit from the local authority having jurisdiction. The permit confirms that the plan meets the National Electrical Code and the local amendments that apply in your township. Skipping this step can create serious problems when you sell the home or file an insurance claim. Unpermitted work can also fail to meet safety standards, which puts the household at risk of fire or shock. A licensed electrician handles the permit process and schedules the required inspections. This keeps the project legal and gives you documented proof that the work was done right. Planning before fall leaves plenty of time for the permit office to process the paperwork.
Inspections happen at set points during construction. The rough in inspection occurs after the wiring is run but before insulation and drywall cover the walls. The inspector checks box fill, wire sizing, grounding, bonding, and the placement of arc fault and ground fault protection. A final inspection follows once the devices, fixtures, and panel work are complete. Each stage must pass before the next phase moves forward. When the electrical plan is solid from the start, these inspections go smoothly and rarely require rework. Failed inspections cost time and money, and they can stall the entire addition. Early, careful planning is the best way to avoid those setbacks.
Timing the inspections around fall construction takes coordination. Inspectors carry busy schedules, and the gap between requesting and completing an inspection can stretch out during peak building season. Planning in summer gives your electrician room to book these visits without holding up the crew. It also leaves a buffer if a small correction is needed before reinspection. We handle the full permit and inspection process so you do not have to chase paperwork. Want to confirm your existing wiring is safe before you build? Click here for our electrical inspection service. A clean inspection record adds real value to your property.
What Electrical Upgrades a Home Addition May Need Before Fall Construction
A home addition often needs more than just new wiring. The added rooms, lighting, and equipment can push the existing electrical system beyond its safe capacity. Depending on the size of the project, you may need a service upgrade, a new subpanel, or both. These upgrades form the backbone that every new circuit depends on. Getting them right before fall construction keeps the whole system balanced and reliable. The sections below explain the upgrades a home addition may require.
Electrical Panel and Service Upgrades for a Home Addition Before Fall
Electrical panel and service upgrades are common when a home addition adds significant load. Many older homes run on a 100 amp service that was sized for a smaller footprint and fewer appliances. A large addition with a kitchen, laundry, or heating equipment can push that service past its safe limit. Upgrading to a 200 amp service gives the home the headroom it needs. The work involves a new panel, a new meter base, and often a heavier service entrance cable. The utility company coordinates the disconnect and reconnect during the swap. A licensed electrician handles the permit, the installation, and the inspection. This upgrade sets the foundation for every circuit the addition will use.
The panel itself may need replacement even when the service size stays the same. Older panels can run out of breaker spaces, which leaves no room for the new circuits an addition requires. Some brands of older panels are known for safety problems and no longer meet modern standards. A new panel provides clean, labeled breaker positions and modern arc fault and ground fault protection. It also makes future maintenance and troubleshooting far easier. Your electrician evaluates the existing panel during the planning visit and recommends the right path. Replacing a tired panel now avoids emergency repairs later. Planning this work before fall keeps the home powered through the colder months.
Timing matters a great deal for service upgrades. The work often involves outdoor components like the meter and the service entrance, which are far easier to install in mild weather. Coordinating with the utility can add days or weeks to the schedule, so early planning is essential. A summer start gives the project margin before fall construction ramps up. Thinking about a larger service before you build? Click here for our electrical service upgrade service. A right sized service protects the addition and the rest of the home for years. It also supports future projects like an EV charger or a backup generator.
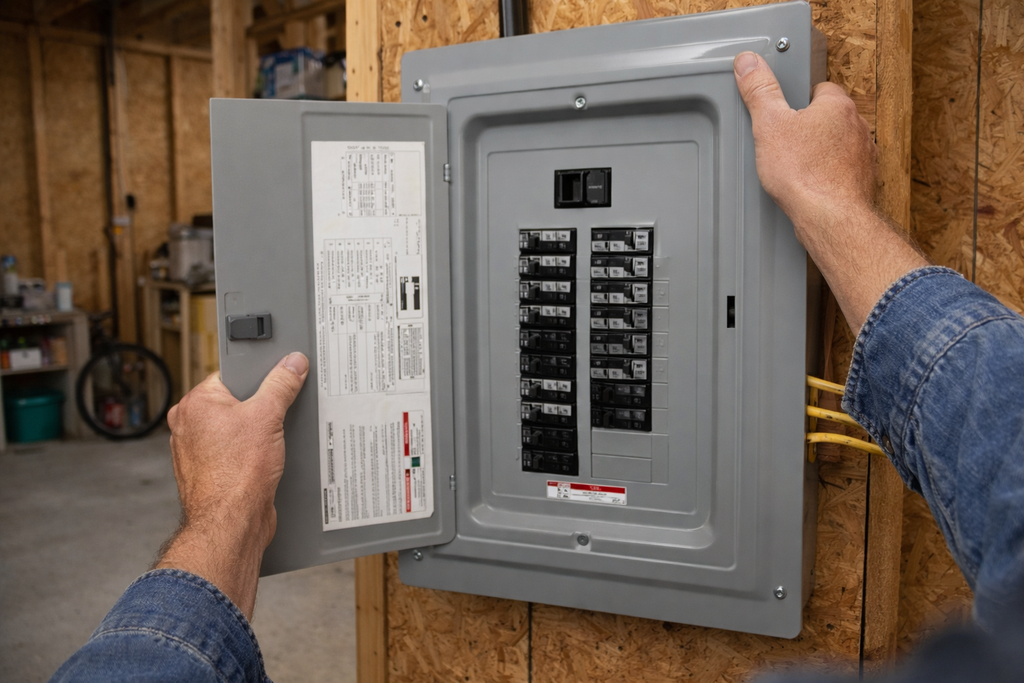
Subpanel Installation for Home Addition Electrical Work Before Fall
Subpanel installation is one of the smartest moves for a home addition that sits far from the main panel. A subpanel is a smaller distribution panel fed from the main service, placed close to the new rooms. This shortens the wire runs to the addition, which lowers material cost and voltage drop. It also gives the addition its own set of clearly labeled breakers in a convenient spot. Detached spaces like a new garage, an in law suite, or a second floor benefit greatly from this setup. The subpanel keeps the addition organized and makes future changes simple. Your electrician sizes the feeder and the subpanel to match the calculated load. Done correctly, a subpanel adds capacity without overloading the main panel.
Proper grounding and bonding are critical in a subpanel. In a subpanel, the neutral and ground must be kept separate, unlike the main service where they bond together. Mixing them creates a dangerous path for current and can energize metal parts of the home. A licensed electrician follows the National Electrical Code to wire the subpanel correctly. The feeder must include a separate equipment grounding conductor run back to the main panel. The subpanel also needs its own grounding electrode when it serves a detached structure. These details are easy to get wrong, and the consequences are serious. This is one of many reasons home addition wiring belongs in professional hands.
A subpanel also makes the addition more flexible over time. Spare breaker spaces let you add circuits for new appliances, lighting, or outdoor features without touching the main panel. This is helpful if you plan to finish a basement, build a deck, or add a hot tub later. The subpanel keeps related circuits grouped together, which simplifies troubleshooting. If a breaker trips, you know exactly where to look. Planning the subpanel before fall construction means the feeder route can run cleanly through open walls. Once drywall goes up, adding that feeder becomes far more invasive. Early planning keeps the install neat and affordable.
Wiring, Outlets, and Lighting for a Home Addition Before Fall Construction
Wiring, outlets, and lighting bring the home addition to life. The rough in stage runs all the cable through the framing before the walls close. Your electrician installs boxes for every receptacle, switch, and fixture according to the plan. Receptacle spacing follows the code so outlets are convenient in every room. Dedicated circuits go in for heavy users like heating equipment, kitchen appliances, and bathroom fixtures. Arc fault and ground fault protection get placed where the code requires them. Careful rough in work now prevents the frustration of too few outlets later. This is the stage where a detailed plan truly pays off.
Lighting design deserves real attention in a new addition. Recessed lights, ceiling fixtures, and switch locations all shape how the space feels and functions. Layered lighting with overhead, task, and accent sources makes rooms more usable. Switch placement should match how people actually move through the space. Dimmers and smart controls add comfort and can lower energy use. Your electrician maps the lighting layout during planning so the wiring supports it. Adding fixtures after drywall is far more costly and disruptive. A thoughtful lighting plan is one of the best parts of building new space.
Outdoor and specialty wiring may also belong in the plan. An addition can include exterior outlets, security lighting, or a circuit for a future hot tub. Weather resistant outlets and ground fault protection are required for outdoor receptacles. If the addition opens onto a patio or deck, planning these circuits now saves trouble later. Running the cable while the walls are open is simple and inexpensive. Your electrician confirms each circuit is sized and protected for its purpose. Every wire, outlet, and fixture should match the documented plan exactly. That precision is what keeps the finished addition safe and code compliant.
Why You Need a Professional Electrician for Home Addition Wiring Before Fall
Home addition wiring is complex, and the stakes are high. Mistakes can cause fires, failed inspections, and expensive rework. A licensed electrician brings the training, the code knowledge, and the permits that protect your home. Planning the work before fall construction gives the project the time it needs to be done right. Edinson Electrical Solutions is ready to help you plan every circuit with confidence.
Schedule Your Home Addition Electrical Work Before Fall Construction Begins
Scheduling your home addition electrical work early is the single best way to keep the project on track. Summer is the ideal time to plan, calculate the load, and pull permits. This leaves the cooler fall months free for the actual build. Booking your electrician now secures a spot before the busy construction season fills up. Early scheduling also gives time to order any long lead equipment. A planned project moves faster and costs less than a rushed one.
A planning visit starts the process the right way. Our team reviews your existing panel, your service size, and the scope of the addition. We perform the load calculation and identify any upgrades the project needs. You receive a clear quote that covers the full electrical scope. This removes guesswork and helps you budget with confidence. Financing through Synchrony is available for larger upgrades.
Coordination with your builder keeps everything aligned. We work directly with your general contractor to time the rough in around framing and drywall. This prevents the delays that happen when trades fall out of sequence. Clear communication means the inspections pass on the first try. The result is a smooth build that finishes before the cold weather arrives. A well timed project is a calmer, cheaper project.

Get an Electrical Inspection Before Your Fall Home Addition Project
An electrical inspection before your home addition gives you a clear baseline. Older wiring, outdated panels, and hidden code issues can complicate a new project. Knowing about these problems early lets you fix them before construction starts. An inspection also confirms the existing service can support the planned addition. This step prevents nasty surprises once the walls are open. It is a small investment that protects a much larger one.
Inspections catch safety hazards that often hide in older homes. Worn insulation, loose connections, and improper grounding can all create fire and shock risks. Finding these issues before an addition lets you address them as part of one coordinated project. This is more efficient than discovering them mid build. A documented inspection also supports insurance and resale value. Peace of mind comes from knowing the whole system is sound.
Our team performs thorough inspections that follow the National Electrical Code. We check the panel, the grounding, the circuits, and the overall condition of the wiring. You receive a clear report with any recommended repairs. This information shapes a smarter, safer addition plan. Scheduling the inspection in summer leaves time to handle any fixes. A sound system is the right foundation for new space.
Why Choose Edinson Electrical Solutions for Home Addition Wiring
Edinson Electrical Solutions is a family owned and operated local business serving the Lehigh Valley. We are licensed and insured in the State of Pennsylvania, and we stand behind every job. Our work is code compliant and built for long term reliability. We bring careful planning and clean workmanship to every home addition. Homeowners across the area trust us for safe, professional results. We treat your home with the same care we would give our own.
We back our work with a lifetime craftsmanship warranty on every job. This commitment reflects our pride in doing the job right the first time. Financing is available through Synchrony to help larger projects fit your budget. We serve Whitehall, Allentown, Bethlehem, Easton, and many nearby communities. Our team is dedicated to providing a five star service every time. You can count on clear communication from the first call to the final inspection.
Planning a home addition is a big step, and the electrical work is at its core. Our team makes that part simple, safe, and predictable. Reach out today to schedule your planning visit before fall construction begins. Call us at (484) 898-7788 or email info@edinsonelectrical.com. We are located at 3049 Birch St, Hokendauqua, PA 18052. Let us help you power your new space the right way.