
A Homeowners Guide to Wiring a Detached Garage or Workshop
Wiring a detached garage or workshop is one of the most rewarding electrical projects a homeowner can plan for their property, and it opens the door to powering tools, lighting, EV chargers, and climate control with confidence. Spring and early summer in the Lehigh Valley bring the perfect window for trenching, conduit runs, and panel work before the ground hardens and weather turns. A detached structure needs its own dedicated electrical feed, a properly sized subpanel, and grounding that meets the latest National Electrical Code requirements. Skipping any of these steps creates fire hazards, inspection failures, and insurance complications down the road. Edinson Electrical Solutions handles detached garage wiring across Hokendauqua, Whitehall, Bethlehem, Allentown, and the surrounding Lehigh Valley communities every week. This homeowner’s guide walks through the planning, the load calculations, the trenching methods, and the code-compliant installation steps that make a detached garage or workshop safe, functional, and built to last for decades. Read on to understand exactly what professional detached garage wiring involves and why a licensed electrician is the right call for this kind of project.
How to Plan the Electrical Wiring for a Detached Garage or Workshop
Planning the electrical wiring for a detached garage or workshop starts with a clear understanding of how the space will be used, because the load demand drives every other decision in the project. A garage used only for parking and a few lights has very different wiring needs than a workshop running a table saw, dust collector, welder, air compressor, and an EV charger. Pennsylvania homeowners should also factor in future expansions like heated floors, mini-split HVAC systems, or Level 2 EV chargers, since adding capacity later costs significantly more than building it in now. Local code in the Lehigh Valley requires permits and inspections for any new feeder run from the main house to a detached structure. A licensed electrician will perform a full load calculation, determine the right subpanel size, and map out circuit distribution before any trench is dug or wire is pulled. Proper planning also includes choosing between aluminum or copper feeder wire, direct burial cable or conduit runs, and overhead service or underground service.
A Smart Plan for Detached Garage or Workshop Wiring Load Calculations
Load calculations form the backbone of any successful detached garage or workshop wiring project, and they directly determine the size of the feeder cable, the breaker at the main panel, and the subpanel inside the garage. An electrician adds up the wattage of every planned light fixture, outlet circuit, hardwired tool, and major appliance to arrive at a total connected load. That number is then adjusted using NEC demand factors to reflect realistic usage patterns, since not every circuit runs at full capacity at the same time. For a typical Lehigh Valley workshop with lighting, general receptacles, a 240-volt tool circuit, and a future EV charger, the minimum subpanel size usually lands at 60 amps or 100 amps. Homeowners running heavier equipment like a 50-amp welder, a heat pump, or a 240-volt air compressor often need a 125-amp or 200-amp subpanel for true long-term capacity. Getting this calculation right at the planning stage prevents tripped breakers, overheated conductors, and expensive re-wiring projects later on.
Feeder cable sizing follows directly from the load calculation results, and Pennsylvania inspectors look closely at this number during the rough-in inspection. A 60-amp subpanel typically requires 6-gauge copper or 4-gauge aluminum feeder wire, while a 100-amp subpanel needs 3-gauge copper or 1-gauge aluminum at standard distances. Long runs over 100 feet often require an upsize to compensate for voltage drop, which is a serious concern for motor-driven workshop equipment. Voltage drop above 3 percent on a branch circuit causes motors to run hot, lights to dim, and electronics to behave unpredictably. A licensed electrician uses voltage drop calculators and NEC ampacity tables to pick the correct conductor size for the exact distance from the main panel to the detached garage. This level of precision separates a professional installation from a backyard project that fails inspection.
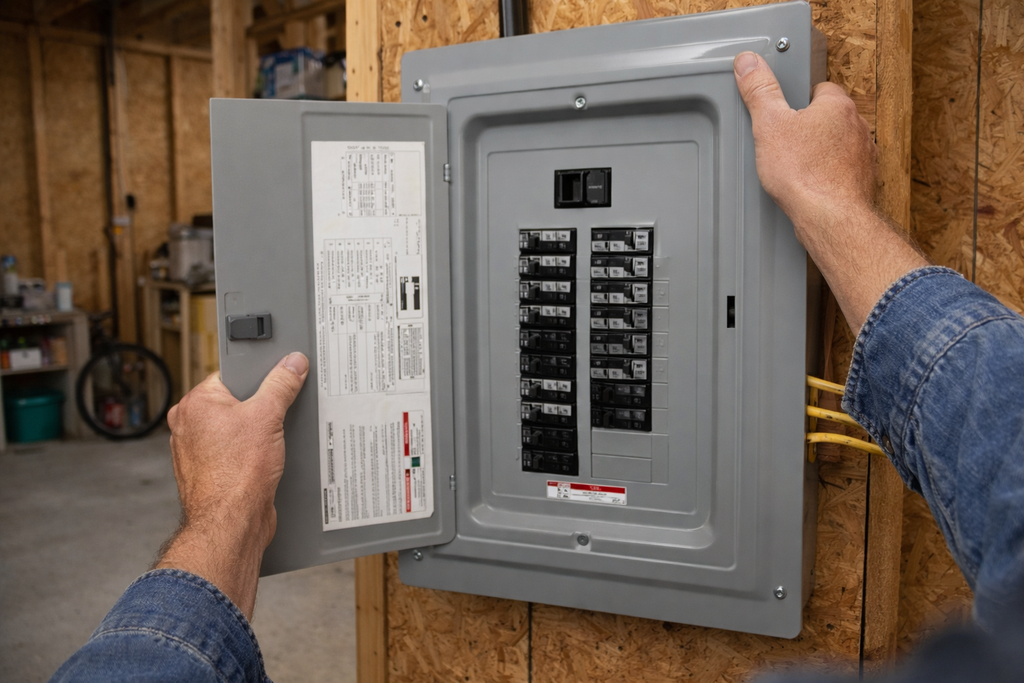
Future-proofing the load calculation is one of the smartest moves a homeowner can make during the planning stage of detached garage or workshop wiring. Adding 25 to 50 percent of extra capacity to the subpanel size costs very little upfront but saves thousands later when an EV, a hot tub, a mini-split, or new power tools come into the picture. Edinson Electrical Solutions regularly recommends a 100-amp or 125-amp subpanel for detached garages even when the current load only calls for 60 amps. The extra breaker spaces also matter, since a 12-space panel gives room for dedicated circuits without resorting to tandem breakers or undersized wiring. Homeowners who skip this step often call back within a few years asking for a service upgrade, which means trenching the yard a second time. Planning ahead is always cheaper than retrofitting.
A Code Compliant Plan for Detached Garage or Workshop Wiring Permits
Permits are a non-negotiable part of any detached garage or workshop wiring project in Pennsylvania, and the Lehigh Valley townships enforce this strictly. Whitehall, Hokendauqua, Allentown, Bethlehem, and the surrounding municipalities all require an electrical permit before any feeder cable leaves the main panel for a detached structure. The permit application includes a site plan, a load calculation, a wiring diagram, and the licensed electrician’s information. Skipping the permit process creates major problems during a future home sale, since title companies and home inspectors flag unpermitted electrical work as a serious defect. Insurance carriers can also deny claims tied to fires or electrical incidents on unpermitted installations. A professional electrician handles the permit paperwork, the inspection scheduling, and the code compliance from start to finish.
The inspection process for a detached garage subpanel involves at least two visits from the municipal electrical inspector, sometimes three. The first is a rough-in inspection that happens after the trench is dug, the conduit or direct burial cable is laid, and the subpanel is mounted but before anything is backfilled or finished. The inspector checks the burial depth, the conduit type, the conductor size, the grounding electrode system, and the equipment grounding conductor. The second visit is a final inspection that happens after all the circuits are wired, the outlets are installed, and the cover plates are on. Lehigh Valley inspectors verify GFCI protection on garage receptacles, AFCI protection where required, proper labeling at the subpanel, and the separation of neutrals and grounds inside the detached subpanel.
Code requirements for detached garage and workshop wiring have tightened significantly under recent NEC updates, and homeowners doing the work themselves often miss the changes. The 2023 NEC requires that the equipment grounding conductor be run with the feeder from the main panel to the detached subpanel, and that the neutral bar in the detached subpanel be isolated from the ground bar. A separate grounding electrode system, typically two ground rods spaced at least six feet apart, must also be installed at the detached structure. GFCI protection is now mandatory on all 125-volt through 250-volt receptacles in garages, including 240-volt circuits for welders and EV chargers. AFCI protection is required on most general-purpose 120-volt circuits inside the garage as well. A licensed electrician keeps up with these changes year after year.
A Practical Plan for Detached Garage or Workshop Wiring Layout
Layout is where the detached garage or workshop wiring plan turns into a real working space, and good design here makes the difference between a frustrating shop and a productive one. The subpanel should be mounted on an interior wall with at least 36 inches of clear working space in front of it and 30 inches of width centered on the panel. Lighting circuits should be separated from outlet circuits, so a tripped breaker on a saw does not plunge the room into darkness. Receptacle spacing along workbench walls should sit no more than four feet apart, and dedicated 20-amp circuits are the standard for any wall that will see power tool use. Edinson Electrical Solutions typically installs at least four separate 20-amp circuits in a working detached workshop, plus 240-volt circuits for larger equipment.
Lighting layout deserves its own careful attention in detached garage and workshop wiring plans, since proper illumination directly affects safety, accuracy, and comfort during long projects. LED high-bay or linear strip fixtures deliver the best lumen output per watt and last 50,000 hours or more under normal use. A 400-square-foot workshop typically needs 12,000 to 16,000 lumens of total light output for general task work. Overhead fixtures should be wired on at least two separate switches so the entire shop does not need to be lit for small tasks. Motion-activated exterior lighting around the detached garage adds security and convenience, especially for homeowners coming home after dark. Outdoor lighting circuits should always run on weather-rated GFCI protection.
Specialty circuits round out a complete detached garage or workshop wiring layout, and these are the circuits that turn a basic garage into a true working space. A 240-volt 50-amp circuit handles welders, plasma cutters, large air compressors, and Level 2 EV chargers. A dedicated 20-amp circuit for a dust collector or shop vacuum prevents nuisance trips during heavy cutting work. Air conditioning wiring for a mini-split system needs its own dedicated circuit sized to the unit’s nameplate amperage, typically 15 to 30 amps depending on the BTU rating. Hardwired smoke and carbon monoxide detectors are also required in many jurisdictions when the detached garage includes a finished workspace or a heated area. A licensed electrician maps all of these out before any wire is pulled, which prevents costly changes during the rough-in stage. Need expert detached garage or workshop wiring in the Lehigh Valley? Click here for our home addition wiring service.
How to Run Electrical Wiring From the House to a Detached Garage or Workshop
Running electrical wiring from the main house to a detached garage or workshop is the most physically demanding part of the project, and it has the strictest code requirements of any stage. Pennsylvania homeowners have two practical options for this run, underground burial or overhead messenger cable, and underground is by far the more common and durable choice in the Lehigh Valley. The trench has to be dug to the correct depth, the conductors have to be rated for direct burial or installed inside approved conduit, and the entry points at both buildings have to be weatherproof and physically protected. Every step of this process is inspected, and shortcuts here are the most common reason DIY detached garage wiring projects fail inspection. Working with a licensed electrician keeps the trench, the conduit, the conductors, the bonding, and the grounding all aligned with NEC and local Pennsylvania requirements. The right method also protects the wiring from frost heave, rodent damage, mower strikes, and the kind of weather extremes the Lehigh Valley sees from January through August.
A Reliable Method for Running Electrical Wiring to a Detached Garage or Workshop Underground
Underground feeder runs are the gold standard for detached garage and workshop wiring in Pennsylvania, and they hold up beautifully through decades of weather, landscaping, and ground movement. The trench needs to be dug to a minimum depth of 24 inches for direct burial cable and 18 inches for PVC conduit under most circumstances. Trenches under driveways or vehicle paths require deeper burial, typically 24 inches under conduit, to handle the weight and pressure. The bottom of the trench should be smooth and free of sharp rocks that could damage the cable jacket. A layer of sand or fine soil under and over the cable adds an extra margin of protection against settling damage. Edinson Electrical Solutions uses a trencher or a small excavator for clean, consistent trench depth across the entire run.
Direct burial cable, known as USE-2 or type UF-B depending on the application, is rated for installation directly in the soil without conduit protection. This cable saves time and labor on long runs but carries some long-term risks if the soil contains rocks or if future digging happens nearby. PVC conduit installation, while more labor-intensive upfront, gives much better long-term protection and allows future conductor replacement without re-trenching. Schedule 40 PVC is the most common choice for residential detached garage feeder runs in the Lehigh Valley. Schedule 80 PVC is required where the conduit emerges from the ground at both buildings and rises up the exterior wall to the entry point. Sweeps and 90-degree elbows should be long-radius wherever possible to make wire pulling easier.
Warning tape buried 12 inches above the cable or conduit is a code requirement in many Pennsylvania jurisdictions, and it serves as a critical safety feature for any future digging on the property. The bright red or yellow tape marks the location of buried electrical service for landscapers, plumbers, fence installers, and anyone else who breaks ground in the future. Call-before-you-dig services like Pennsylvania 811 will also mark known utility lines, but adding your own warning tape protects the new circuit specifically. Backfilling should be done in layers, with the soil compacted gently to prevent voids that lead to settling. The final grade should match the surrounding yard and shed water away from both building foundations. A professional electrician handles this entire process while keeping the trench accessible for the rough-in inspection.
A Strong Method for Running Electrical Wiring to a Detached Garage or Workshop Conduit
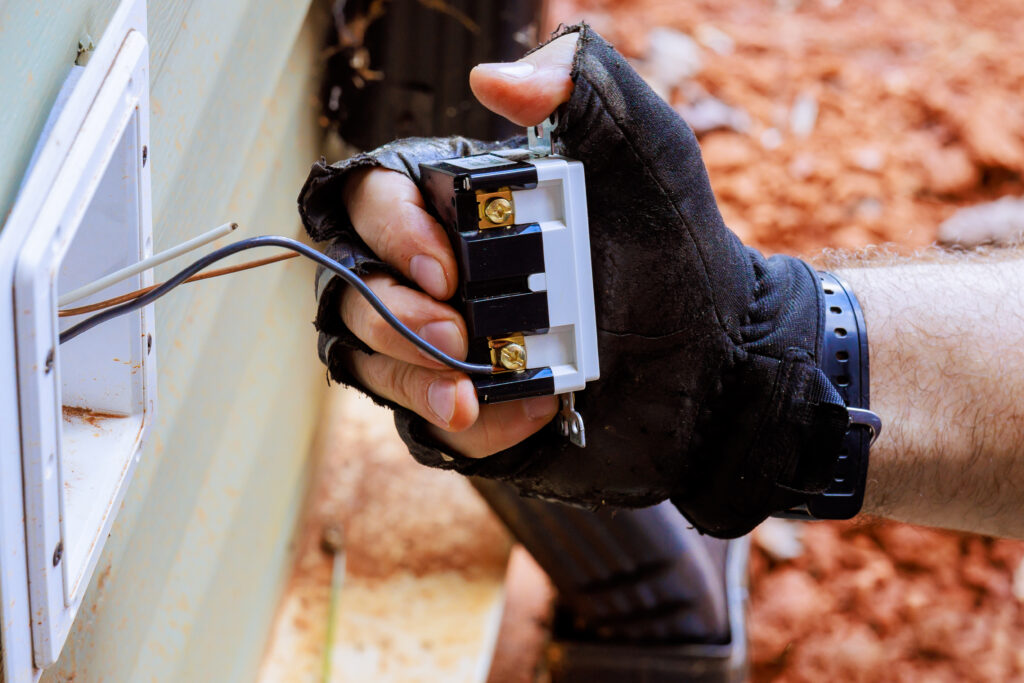
Conduit selection makes a major difference in the long-term performance of detached garage and workshop wiring, and Pennsylvania’s freeze-thaw cycles make the choice especially important. Schedule 40 PVC conduit handles most residential underground feeder runs perfectly well and stays flexible enough to absorb minor ground movement. Schedule 80 PVC is thicker-walled and required wherever the conduit is exposed above grade or subject to physical damage. Rigid metal conduit, while expensive, offers the strongest physical protection and is sometimes used for the vertical risers at each building. Liquid-tight flexible metal conduit connects the rigid conduit to the subpanel or weatherhead, allowing for some vibration and movement without cracking. Each transition point needs the correct fittings, bushings, and watertight seals to keep moisture out of the system.
Conductor selection inside the conduit follows the load calculation and the distance of the run, and copper THWN-2 or aluminum XHHW-2 are the two most common choices for detached garage feeders. Aluminum saves money on long runs but requires anti-oxidant compound at every termination and slightly larger conductor sizes to match the ampacity of copper. Copper is more forgiving at terminations and handles repeated heating and cooling cycles with less risk of loose connections. A four-wire feeder is now required for detached structures under the 2023 NEC, meaning two hots, a neutral, and an equipment grounding conductor all run from the main panel to the subpanel. The old three-wire method of bonding the neutral at the detached subpanel is no longer allowed for new installations. This change makes the grounding system safer and reduces the risk of dangerous voltage on metallic surfaces.
Conduit fill calculations matter more than most homeowners realize, since overstuffing a conduit makes wire pulling extremely difficult and can damage the conductor insulation. The NEC specifies maximum fill percentages based on the number of conductors and the conduit size, typically 40 percent for three or more conductors. A four-wire 100-amp feeder using 3-gauge copper THWN-2 typically requires a 1.25-inch or 1.5-inch conduit for an easy pull. Pulling lubricant should be used on any run longer than 50 feet or any run with multiple bends. Junction boxes or pull boxes are required when the total degrees of bends in a single run exceeds 360 degrees. Following these rules keeps the installation clean, the conductors undamaged, and the system ready for future expansion.
A Safe Method for Running Electrical Wiring to a Detached Garage or Workshop Overhead
Overhead service is the older method for detached garage and workshop wiring, and it still works well in certain situations where trenching is impractical. Overhead runs require a properly rated triplex or quadruplex aerial cable strung between weatherheads on both buildings. The minimum clearance above the ground is 10 feet over walkways, 12 feet over residential driveways, and 18 feet over public roads. The clearance above the roofline at the detached garage must also meet specific NEC requirements, typically 8 feet above the roof surface in most residential applications. A messenger wire supports the conductors and takes the mechanical load, since the conductors themselves are not designed to span open distances under tension.
The weatherhead at each building is the critical entry point for an overhead service run, and it needs to be installed correctly to keep water out of the electrical system. The weatherhead drip loops allow rainwater to drip off before it can travel into the conduit and reach the panel. The conduit runs down the exterior wall to a service entrance or directly into the main panel and the detached subpanel. Roof attachments must be solid enough to handle ice loads, wind loads, and the weight of accumulated snow on the cable itself. Pennsylvania winters put real stress on overhead runs, which is one of the main reasons most modern detached garage installations choose underground service instead. Anchoring hardware should be galvanized and rated for outdoor use.
Overhead service comes with several practical drawbacks that homeowners should understand before choosing this method for detached garage wiring. Tree limbs, ice storms, and high winds can take down an overhead run and leave the workshop without power for days. Aesthetic concerns also push many Lehigh Valley homeowners toward underground service, since overhead cables are visible from the street and the yard. Capacity is often limited on overhead runs compared to underground conduit installations, since upgrading the cable size means restringing the entire run. Edinson Electrical Solutions occasionally installs overhead service for detached garages where bedrock, mature landscaping, or property layout makes trenching impossible. Underground remains the recommended approach for the vast majority of new detached garage and workshop wiring projects. Want a code-compliant detached garage subpanel installation? Click here for our electrical subpanel installation service.
Why You Need a Licensed Electrician to Wire Your Detached Garage or Workshop
Wiring a detached garage or workshop is one of the most code-heavy electrical projects a homeowner will ever encounter, and it sits squarely in the territory where a licensed electrician earns every dollar. The combination of trenching, feeder sizing, grounding, bonding, GFCI and AFCI protection, and permit handling involves dozens of decisions that have to be right the first time. Mistakes here are not minor inconveniences; they create fire hazards, shock hazards, and inspection failures that can cost thousands to fix later. A professional electrician brings the training, the tools, the code knowledge, and the inspection relationships that turn a complex project into a smooth installation. Edinson Electrical Solutions has wired detached garages and workshops across the Lehigh Valley for years, and the team handles every detail from the load calculation to the final inspection sign-off.
Why You Need a Licensed Electrician for Detached Garage or Workshop Wiring Safety
Safety is the most important reason to hire a licensed electrician for detached garage and workshop wiring, since electrical fires and shock incidents are completely preventable with proper installation. A professional electrician sizes the feeder cable correctly, terminates every connection to manufacturer torque specifications, and installs GFCI and AFCI protection exactly where the NEC requires it. Loose connections at the subpanel are one of the leading causes of electrical fires in detached structures. Improper grounding creates dangerous voltage on metal tool cabinets, workbench frames, and equipment housings. Edinson Electrical Solutions follows the latest NEC standards on every installation, which protects the homeowner, the property, and the family for decades.
Permit pulling and inspection management are part of the safety equation as well, since the municipal inspector serves as an independent check on the installation quality. A licensed electrician knows what each Lehigh Valley inspector looks for and prepares the rough-in and final inspections accordingly. Skipping permits puts the homeowner on the hook for any code violations discovered during a future home sale or insurance claim. Pennsylvania law requires permits for new electrical service to detached structures, and enforcement has gotten stricter in recent years. Working with a licensed electrician means the permit, the inspection, and the code compliance are all handled professionally.
Long-term safety also depends on the quality of materials used in detached garage and workshop wiring, and professionals use commercial-grade components that outlast bargain-store alternatives. Copper THWN-2 conductors, schedule 40 PVC conduit, and name-brand subpanels and breakers all carry warranties that DIY parts rarely match. Proper torque on every termination, proper sealing at every weather-exposed point, and proper labeling at the subpanel all add up to a system that performs safely for decades. Edinson Electrical Solutions backs every installation with a lifetime craftsmanship warranty.

Why You Need a Licensed Electrician for Detached Garage or Workshop Wiring Compliance
Code compliance is the second major reason a licensed electrician is the right choice for detached garage and workshop wiring projects. The NEC is updated every three years, and each edition brings new requirements for grounding, bonding, GFCI protection, AFCI protection, and conductor sizing. Pennsylvania adopts new code editions on its own schedule, and the Lehigh Valley municipalities each enforce slightly different local amendments on top of the state code. Keeping up with these changes is a full-time job for a licensed electrician, which is exactly why hiring one matters. A homeowner working from a YouTube video or an outdated book risks installing wiring that fails the rough-in inspection.
Insurance compliance ties directly into code compliance, since homeowners insurance policies typically exclude damage caused by unpermitted or non-code electrical work. A house fire that starts in an unpermitted detached garage subpanel can become a coverage dispute with the insurance carrier. Selling the home later also gets complicated when a home inspector flags unpermitted electrical work in the detached structure. Title companies sometimes require retroactive permits and inspections before closing, which means tearing into finished walls and ceilings to expose the wiring for inspection. A licensed electrician avoids all of this by doing the work correctly and pulling the permit the first time.
Code compliance also protects the long-term value of the property, since a properly wired detached garage or workshop is an asset that increases resale value. Buyers and home inspectors specifically look for code-compliant subpanels, proper feeder sizing, GFCI protection on all required circuits, and clear permit history. A detached garage with a documented 100-amp subpanel and a permitted EV charger circuit is a real selling point in the current Lehigh Valley market. Edinson Electrical Solutions provides the permit documentation, the inspection certificates, and the warranty paperwork that homeowners can hand directly to a buyer or appraiser.
Why You Need Edinson Electrical Solutions for Detached Garage or Workshop Wiring
Edinson Electrical Solutions is the licensed and insured electrical contractor that Lehigh Valley homeowners trust for detached garage and workshop wiring projects. The team brings years of experience with trenching, conduit installation, subpanel work, grounding, and the inspection process across Whitehall, Allentown, Bethlehem, Easton, Nazareth, and the surrounding communities. Every installation follows the latest NEC standards and local Pennsylvania amendments, with permits pulled and inspections scheduled as part of the service. Family owned and operated, Edinson Electrical Solutions treats every project like it is going into a family member’s home.
Financing is available through Synchrony for homeowners who want to spread the cost of a detached garage wiring project over manageable monthly payments. This option works especially well for larger jobs that include a new 100-amp subpanel, a long underground feeder run, a Level 2 EV charger circuit, and multiple specialty 240-volt circuits. A free in-home consultation lets the homeowner walk through the project, discuss the layout, and get a clear written estimate before any work begins. The estimate covers the permit fees, the materials, the labor, and the inspection costs with no hidden charges.
Every detached garage and workshop wiring project from Edinson Electrical Solutions comes with a lifetime craftsmanship warranty, which is the strongest commitment in the Lehigh Valley electrical industry. Code-compliant work, name-brand materials, and a five-star service standard are part of every job from start to finish. Call (484) 898-7788 today to schedule a consultation for detached garage or workshop wiring at the property. Edinson Electrical Solutions is ready to power the next workshop, the next EV charger, and the next chapter of the home.